_IATEFL
3D design for the international English language teaching conference.
Client
IATEFL
Services
3d Design
Industries
Conferences
_3D Wayfinding
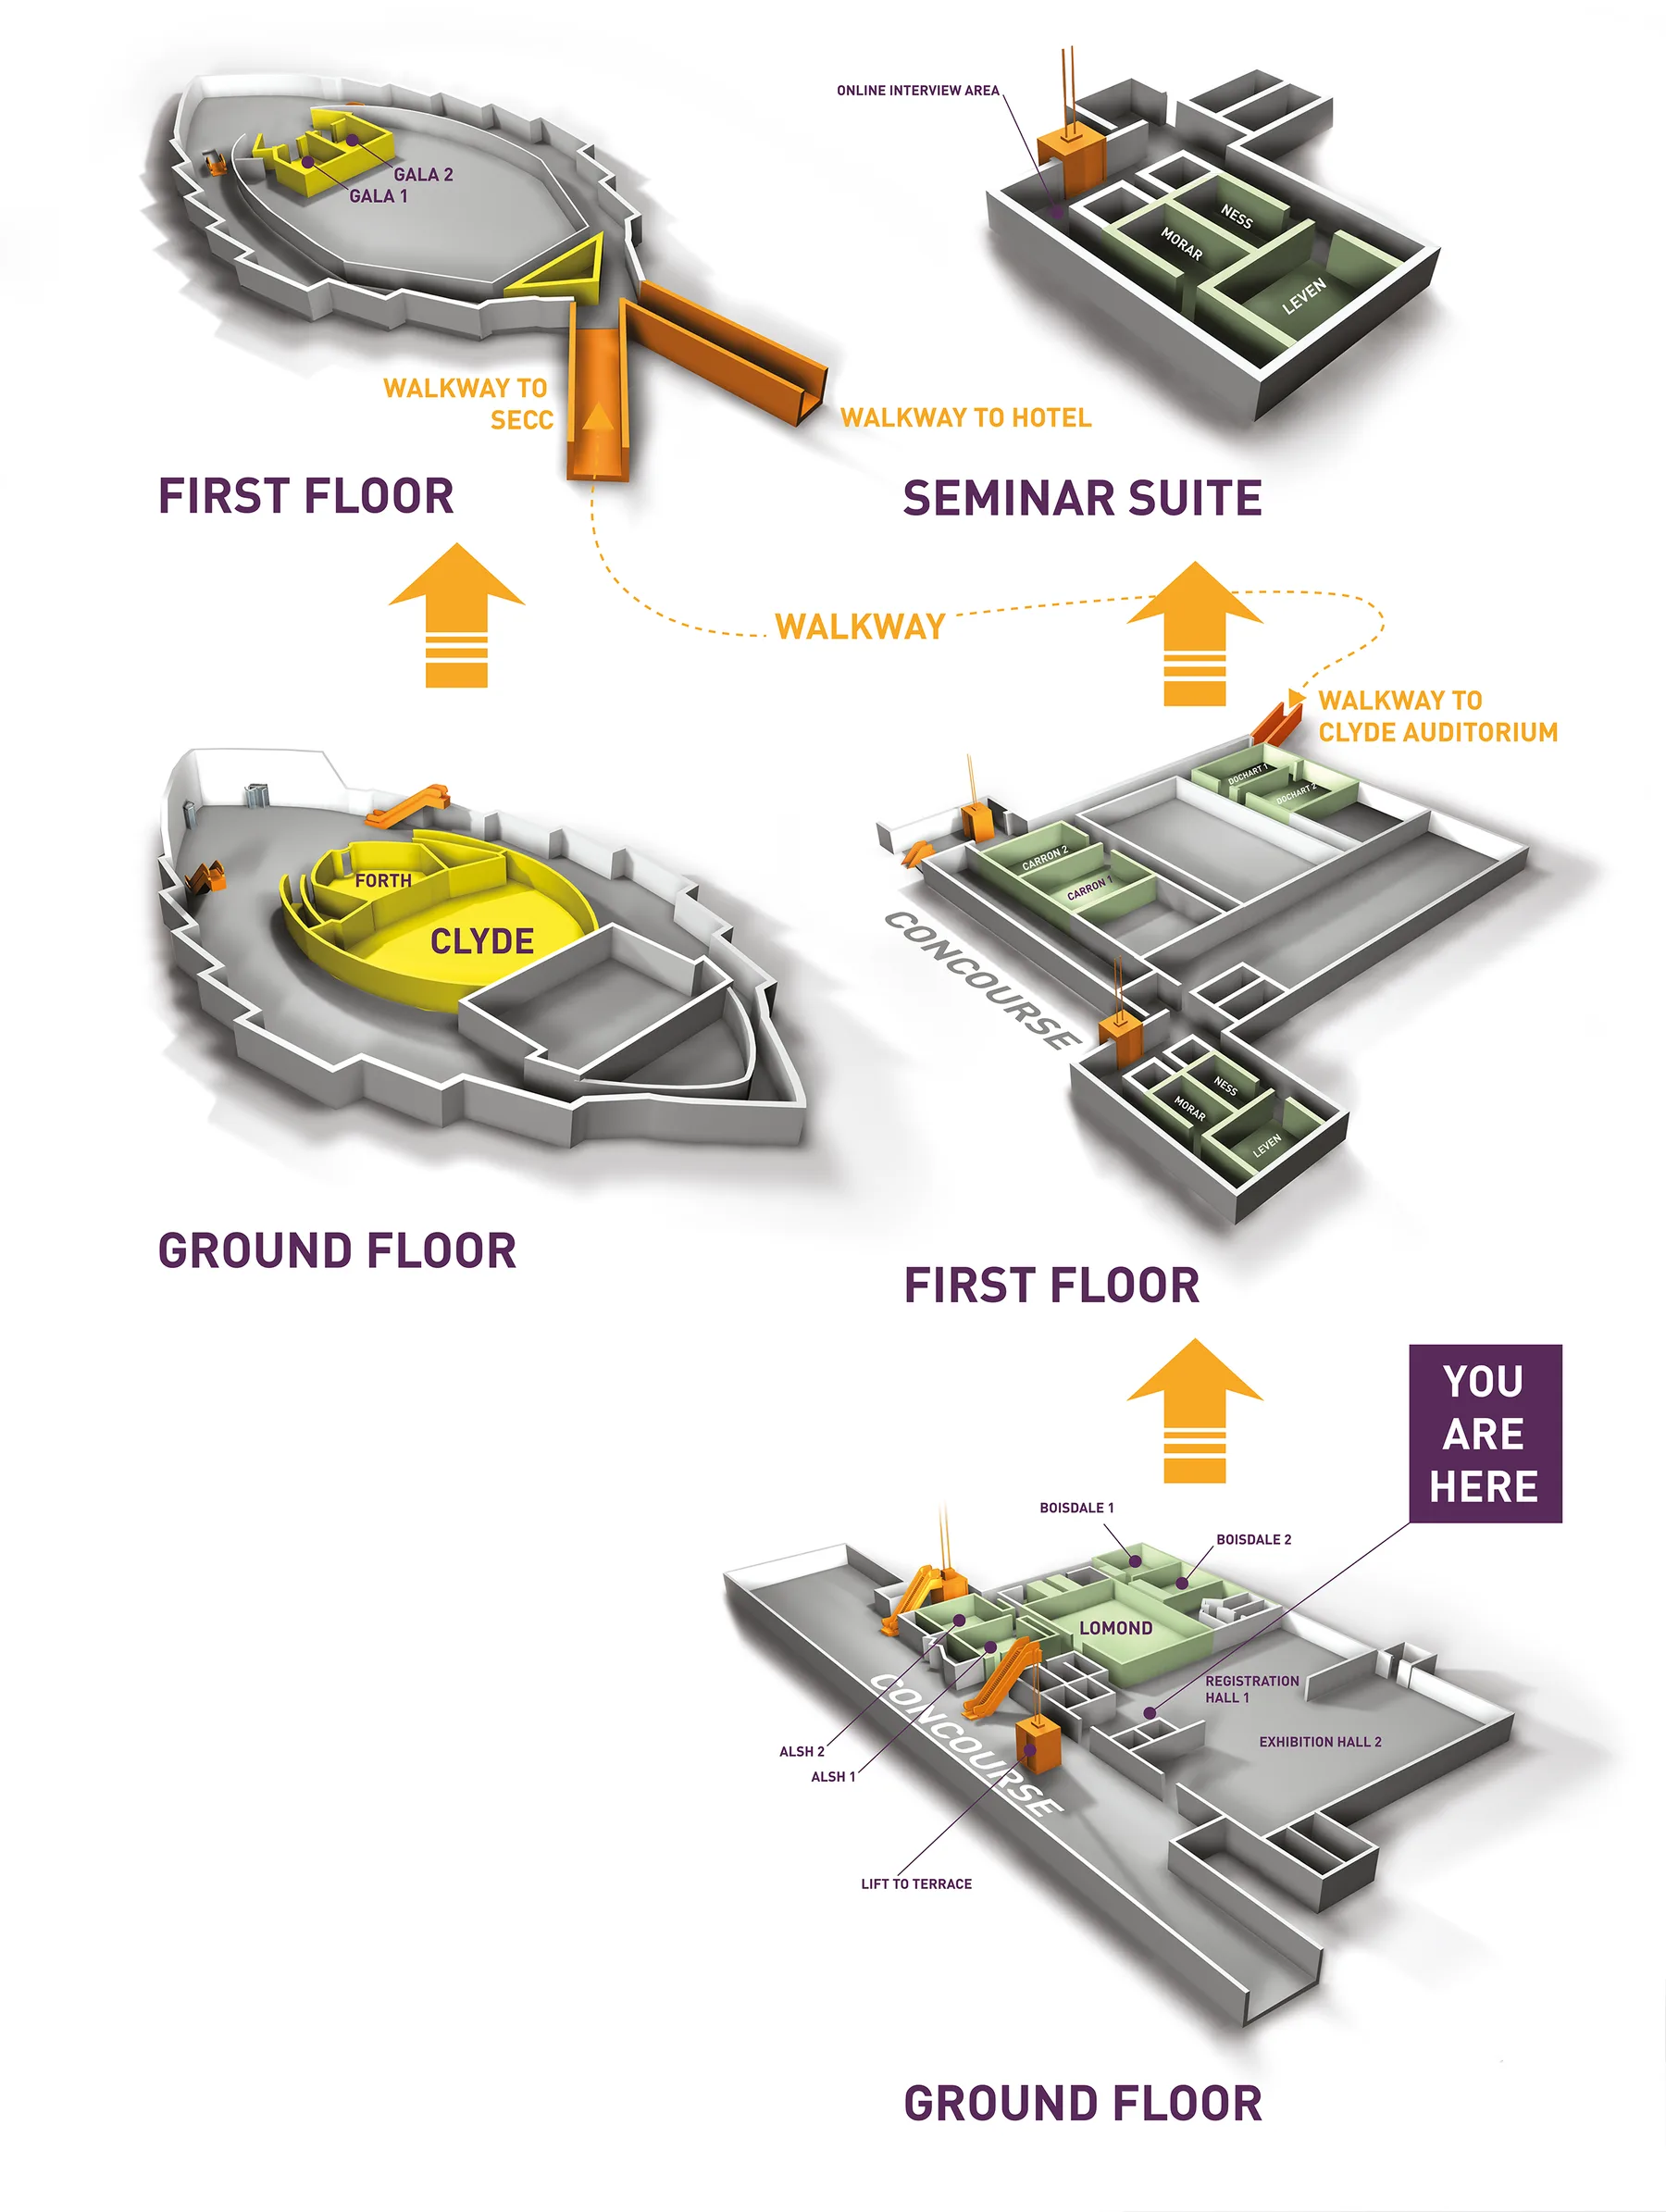
We produced a set of isometric 3D venue maps for the IATEFL conference, modelling the ground floor, first floor and seminar suite as cutaway floorplans. Colour is used functionally — auditoria in yellow, seminar rooms in green, walkways and lifts picked out in orange — so delegates can trace a route between the Clyde Auditorium, the SECC and the hotel at a glance.
_Print
The maps were built for large-format 'You are here' signage and printed delegate materials, with clear labelling for every hall, breakout room and registration point.
_have a project like this?
Tell us what you’re making and we’ll come back with straight answers.
Start a project →Next project
Sothebys